

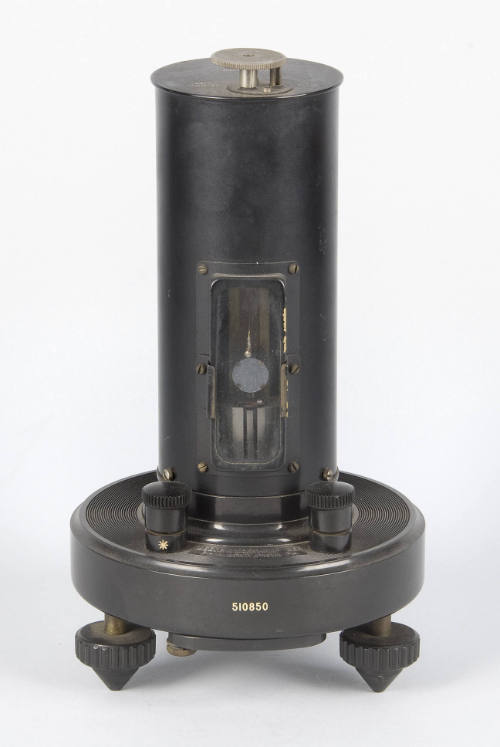


reflecting galvanometer with moving coil
Datecirca 1940
Inventory Number0552
ClassificationReflecting Galvanometer
Subject
Maker
Leeds & Northrup Company
1903 - 1995
User
Department of Physics, Harvard University
founded 1884
Cultural Region
Place of Origin
Place of Use
Dimensions22.5 × 12 × 12 cm (8 7/8 × 4 3/4 × 4 3/4 in.)
Material
DescriptionCAT 2500, TYPE R. Cylindrical blackened brass case on moulded circular bakelite base with three levelling screws and two binding posts (one of them marked with an asterisk). The cylinder has a long, narrow, rectangular glass window, slightly tipped back and with brackets to attach a focusing lens. Behind the window is a small circular mirror suspended from a thin wire above and connected to a metal cylinder (a coil) below, which lies at the center of a cavity between the poles of a large magnet. Most of the magnet's body is hidden by the black cylindrical case. It is of an inverted U shape. Attached to the top of the magnet is the structure that supports the wire, which includes a zero adjustment screw (at the center), as well as a clamp system for locking the coil when not in use (off-center). Both the zero adjustment and the coil clamp use the same removable knurled brass knob.
Signedon base between the binding posts: LEEDS & NORTHRUP CO. / PHILADELPHIA PA
Inscribedon base, front: (serial number): 510850; moulded flap swings out from underneath the base with the meter's specifications (see Card); on case, top: MADE IN U.S.A.
Curatorial RemarksThis instrument is listed as No.2500 in the Leeds and Northrup Catalog (1927), p.8. Although there are several of this type in the collection, they all vary somewhat.
The asterisk on binding post indicates that the wiring of this instrument is reversed and the marked binding post is the one connected to the metal housing.
FunctionReflecting galvanometers are used to measure very small electrical currents and voltage differences. Instead of having a scale with a pointer, in these galvanometers a small mirror turns in the presence of electrical currents. The change of angle can be detected by shining a light at the mirror and observing the reflection on a large scale that is placed in front of the device. Alternatively, a scope is pointed at the mirror to see the change in the angle that the scope points to on a scale seen through the mirror. In those cases, the scales that are used are mirror-inverted.
Provenancefrom the Lyman Laboratory (Harvard University) attic, 12/12/1971.


Leeds & Northrup Company
Date: circa 1927
Accessories: none
Object number: 0538


Leeds & Northrup Company
Date: circa 1950
Object number: 1997-1-1095

Leeds & Northrup Company
Date: 1920-1940
Object number: 1997-1-0317

Leeds & Northrup Company
Date: 1920-1950
Object number: 1997-1-0290


