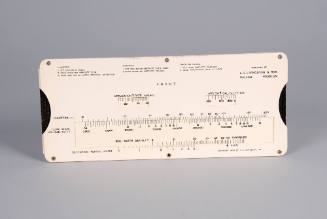
concrete volume slide rule
Datecopyright 1957
Inventory Number1997-1-1641
ClassificationSlide Rule
Subject
Maker
L. E. Livingston & Son
Cultural Region
Place of Origin
Dimensions0.2 × 21.7 × 9.6 cm (1/16 × 8 9/16 × 3 3/4 in.)
Material
DescriptionWhite paper sleeve held together with six brass fasteners, containing a paper slide.
Instructions for using the slide rule for concrete walls are printed in the top left-hand corner of the slide rule's face. To the right of these are instructions for using the slide rule for concrete floors.
A rectangular slot has been punched through the center of the rule's face. Through it can be seen a scale for "FLOOR DIAMETER, FT.," carrying values from 10-300. Printed along the bottom edge of the slot, on the slide rule's face, is a scale for "FLOOR SLOPE, IN./FT.," with values descending from 12 to 0.
A second rectangular slot has been punched through the bottom of the rule's face. Printed along the top edge of the slot, on the slide rule's face, is a scale for "THICKNESS, IN.," with values ranging from 1 to 36. Though the slot two scales are visible. The top scale, for "CONCRETE VOLUME, CU. YDS.," carries values from 1 to 10,000. The bottom scale, for "INSIDE WALL DIAMETER, FT.," has values ranging from 10 to 300. Printed along the bottom edge of the slot, on the slide rule's face, is a scale for "WALL HEIGHT, FT.," with values descending from 100 to 3.
Instructions for using the slide rule for concrete walls are printed in the top left-hand corner of the slide rule's face. To the right of these are instructions for using the slide rule for concrete floors.
A rectangular slot has been punched through the center of the rule's face. Through it can be seen a scale for "FLOOR DIAMETER, FT.," carrying values from 10-300. Printed along the bottom edge of the slot, on the slide rule's face, is a scale for "FLOOR SLOPE, IN./FT.," with values descending from 12 to 0.
A second rectangular slot has been punched through the bottom of the rule's face. Printed along the top edge of the slot, on the slide rule's face, is a scale for "THICKNESS, IN.," with values ranging from 1 to 36. Though the slot two scales are visible. The top scale, for "CONCRETE VOLUME, CU. YDS.," carries values from 1 to 10,000. The bottom scale, for "INSIDE WALL DIAMETER, FT.," has values ranging from 10 to 300. Printed along the bottom edge of the slot, on the slide rule's face, is a scale for "WALL HEIGHT, FT.," with values descending from 100 to 3.
Signedface, top right: L. E. LIVINGSTON & SON / DALLAS HOUSTON
face, bottom right: © L.E. LIVINGSTON, JR. 1957
Inscribedface, top right: PRICE: $2^00
Curatorial RemarksSee another L. E. Livingston & Son slide chart, 1997-1-1607.
FunctionFor determining the volume of concrete required for walls or floors of a particular size.
To calculate the volume for a concrete wall, the user first moves the slide to left or right such that the appropriate value on the inside wall diameter scale (bottom slot, bottom edge) coincides with the appropriate value on the wall height scale (bottom slot). Next, holding the slide in place, he locates the appropriate value on the thickness scale (bottom slot, top edge). The coincident value on the volume scale (bottom slot) indicates the amount of concrete required.
To calculate the volume for a concrete floor, the user first moves the slide to left or right such that the appropriate value on the floor diameter scale (top slot) coincides with the appropriate value on the floor slope scale (top slot). Then, holding the slide in place, he locates the appropriate value on the thickness scale (bottom slot, top edge). The coincident value on the volume scale (bottom slot) indicates the amount of concrete required.
To calculate the volume for a concrete wall, the user first moves the slide to left or right such that the appropriate value on the inside wall diameter scale (bottom slot, bottom edge) coincides with the appropriate value on the wall height scale (bottom slot). Next, holding the slide in place, he locates the appropriate value on the thickness scale (bottom slot, top edge). The coincident value on the volume scale (bottom slot) indicates the amount of concrete required.
To calculate the volume for a concrete floor, the user first moves the slide to left or right such that the appropriate value on the floor diameter scale (top slot) coincides with the appropriate value on the floor slope scale (top slot). Then, holding the slide in place, he locates the appropriate value on the thickness scale (bottom slot, top edge). The coincident value on the volume scale (bottom slot) indicates the amount of concrete required.
ProvenanceFrom Pierce Hall, Engineering and Applied Sciences, Harvard University. 5/5/1970.

Thew Shovel Company
Date: copyright 1947
Object number: 1997-1-1615

Ballantine Laboratories, Inc.
Date: copyright 1953
Accessories: Instruction booklet, see 1998-1-1372b
Object number: 1998-1-1372a


D. A. Stuart Oil Company
Date: Copyright 1946
Object number: 1998-1-1387

Pickett & Eckel, Inc.
Date: circa 1951
Accessories: brown leather case with table of equivalents
Object number: 2004-1-0341

Captain David Thomson
Date: circa 1816
Accessories: documentation in instrument file
Object number: 1996-1-0010

Cast Iron Pipe Research Association
Date: copyright 1967
Accessories: envelope; folder containing instruction booklet
Object number: 1997-1-1624



See also/See also