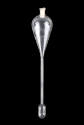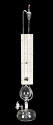

McLeod vacuum gauge
Datecirca 1955
Inventory Number1995-1-0010
ClassificationPressure Gauge
Subject
Maker
Consolidated Vacuum Corporation
1934-present
Cultural Region
Place of Origin
Place of Use
Dimensions95.7 cm (37 11/16 in.)
Material
DescriptionA McLeod vacuum gauge consisting of a glass vessel with a round reservoir at the bottom with a glass stopcock, from the middle of which rises a column that branches into three parallel vertical tubes. The central tube contains a large heart-shaped reservoir at its bottom and two smaller, spherical ones at increasing height and finishes in a closed end. The two outermost tubes have no reservoirs in their path and rise vertically to meet again above the end of the closed tube at a bulb. Following this bulb is an open end currently with a red stopper.
The gauge has a graduated scale attached behind the three vertical parallel tubes, with markings as following:
-- left-hand tube: no markings
-- right-hand tube: two linear scales, one marked MM. from 0 to 10 increasing with height encompassing the entire length of the scales and the other also marked MM, but between 0 and 1.0 on roughly the upper two thirds of its length.
-- central tube: a scale labeled MICRONS, decreasing very rapidly with height (probably logarithmic), starting at 100 right above the last bulb in the tube, and diminishing to 10, 1 until 0.1 (with intermediate values marked).
The gauge has a graduated scale attached behind the three vertical parallel tubes, with markings as following:
-- left-hand tube: no markings
-- right-hand tube: two linear scales, one marked MM. from 0 to 10 increasing with height encompassing the entire length of the scales and the other also marked MM, but between 0 and 1.0 on roughly the upper two thirds of its length.
-- central tube: a scale labeled MICRONS, decreasing very rapidly with height (probably logarithmic), starting at 100 right above the last bulb in the tube, and diminishing to 10, 1 until 0.1 (with intermediate values marked).
Signedon heart-shaped bulb and on scale: Consolidated Vacuum Corporation / ROCHESTER NEW YORK
FunctionA McLeod gauge is an entirely hydrostatic means of measuring very low gas pressures, such as ones in evacuated chambers or vacuum pumps. The system to be measured would be connected to the open end at the top, while the bottom reservoir would be filled with mercury that would come in through the open stopcock. As one feeds mercury in, its level rises in the central tube up to where it branches into three. At that point, the air in the middle tube starts to be compressed by the mercury, while the air on the other two tubes keeps being at the pressure in the system to be measured. The compression of air in the middle chamber leads to a difference in its mercury level relative to the other two tubes. One allows the mercury to rise in the side tubes to a predetermined height above the sealed tube, and the pressure measurement is simply the mercury level in the sealed tube (kept lower by the trapped air).
This gauge can also give rough pressure readings (in the order of mmHg) by using the markings on the right-hand tube which is open ended, by simply adjusting the mercury level of the source of mercury (open to the atmosphere) to be at the height of zero on the scale, as in a standard barometer.
The reservoir at the top is a protection measure to keep the mercury from entering the system that is being measured.
This gauge can also give rough pressure readings (in the order of mmHg) by using the markings on the right-hand tube which is open ended, by simply adjusting the mercury level of the source of mercury (open to the atmosphere) to be at the height of zero on the scale, as in a standard barometer.
The reservoir at the top is a protection measure to keep the mercury from entering the system that is being measured.
ProvenanceGift of Dr. William J. Croft, Mineralogical Museum, Harvard University. Originally from the Army Research Laboratory, Watertown, MA (Watertown Arsenal).


Todd Scientific Company
Date: 1955-1965
Object number: 1996-1-0396


Hellige, Inc.
Date: 1949-1960
Accessories: wooden box
flexible black rubber tube with rigid white plastic connector at one end and a bulb-shaped glass chamber at the other end
metal pin with hardened red-rubber cap
Object number: 2003-1-0093

Gebrüder Haff
Date: 1960-1969
Accessories: plush-lined, hard green case
white card with instrument information in case
Object number: 1999-1-0005


Ashcroft Gauge Division of Manning, Maxwell, & Moore, Inc.
Date: circa 1930
Accessories: six weights ranging from 1/4 lbs to 4 lbs; instruction plate nailed into inside upper lid of box (copy in instrument's file); certificate of accuracy signed by Manning, Maxwell, & Moore's Chief Inspector, TM Perkins, Feb 27, 1963 (in instrument's file)
Object number: 1999-1-0061

Crosby Steam Gage & Valve Company
Date: circa 1903
Accessories: instruction manual; letter from company; one gallon can of oil (2002-1-0100)
Object number: 1998-1-1618

Alexander G. McAdie
Date: 1915-1920
Object number: 1998-1-0831